
Integrated system design
Plan power, cooling, structure, controls, and IT space together to reduce cross-discipline interface conflicts
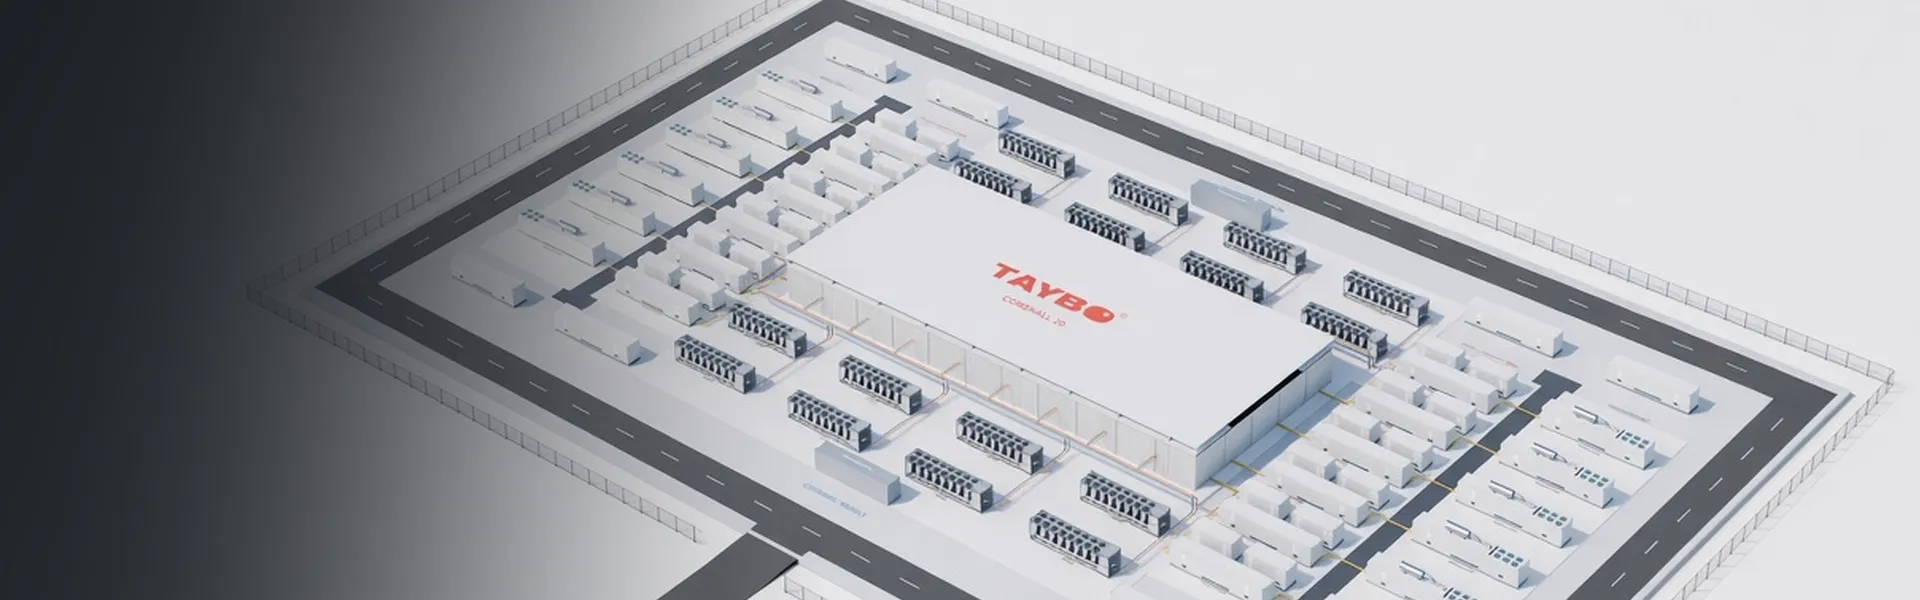
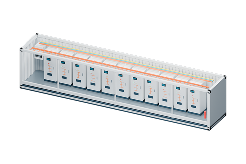
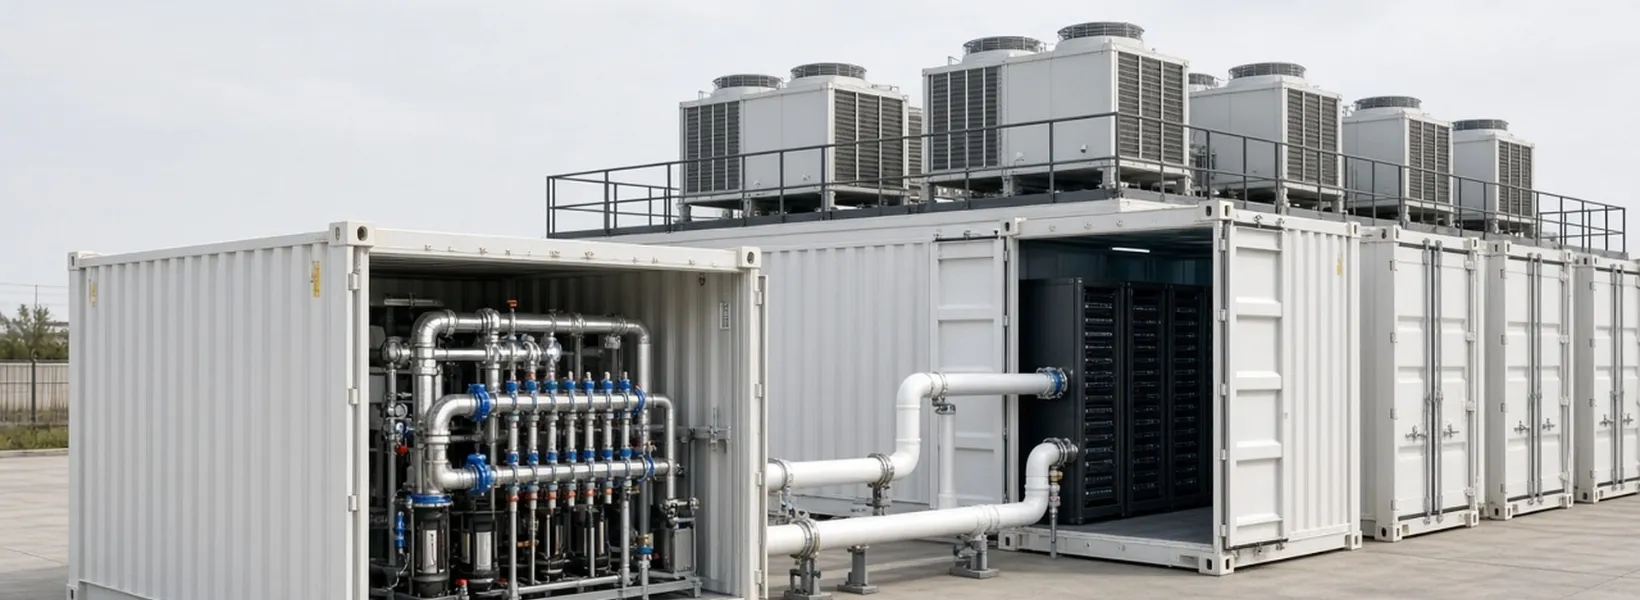
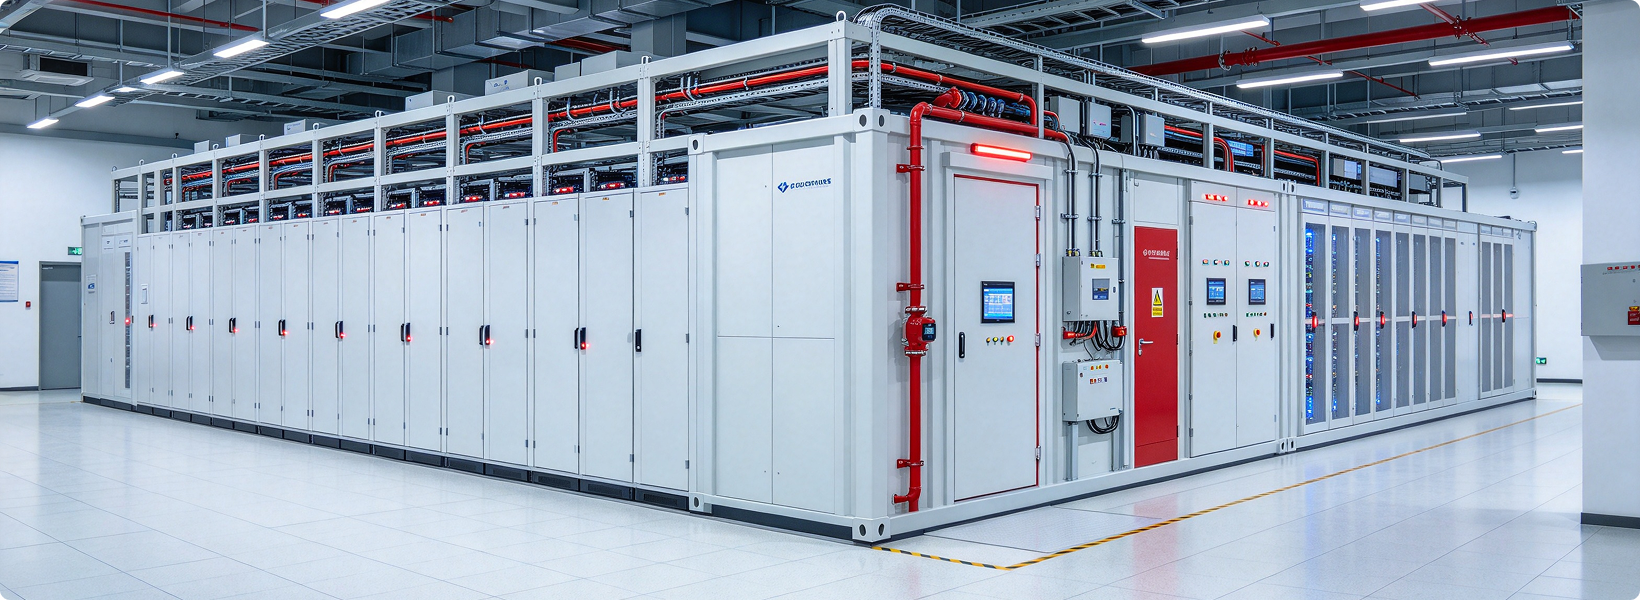
Taybo unifies power, cooling, and IT space under one engineering system—covering concept design, detailed engineering, equipment integration, factory prefabrication, system testing, and site delivery. Starting from IT load, single-line diagrams, rack power density, redundancy level, and site conditions, we coordinate system configuration, equipment interfaces, control logic, transport envelopes, and installation methods to turn complex data center infrastructure into testable, transportable, modular delivery units.
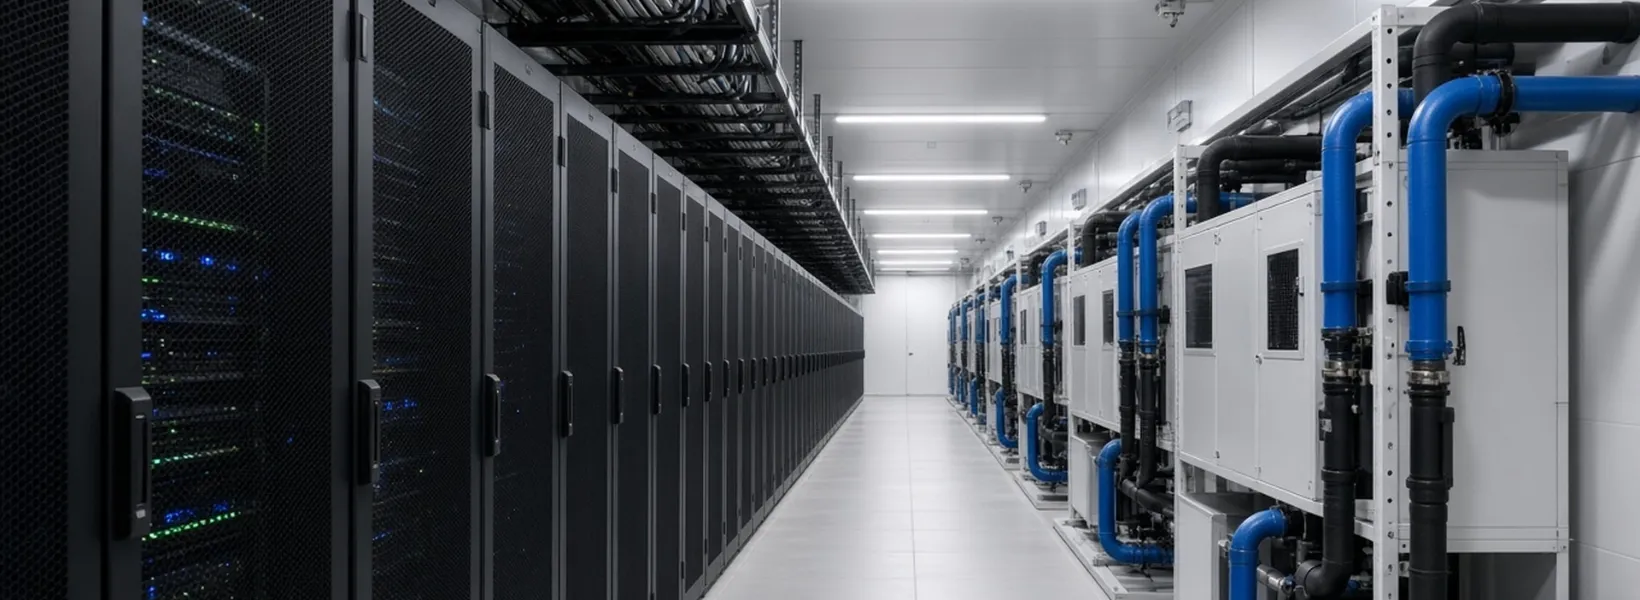
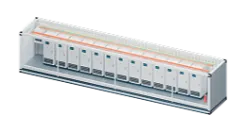
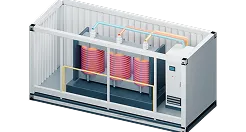
Configured to the project power architecture, PTU / Power Block solutions can include MV switchgear, prefabricated substations, UPS, batteries, LV distribution, MCC, and standby generation interfaces—forming a complete path from MV intake and transformation through LV distribution to IT and mechanical loads.
Data center infrastructure is more than a collection of devices. Stable coordination among power, cooling, IT space, and controls directly affects schedule, site execution, and long-term operation. Taybo designs at the full-system level. Early in the project we define interface boundaries across disciplines and use BIM detailing, single-line diagrams, and interface matrices to coordinate power, cooling, structure, piping, controls, and auxiliaries. Critical equipment and system interfaces are integrated, inspected, and tested in the factory so site work focuses on module connection, system validation, and commissioning—reducing multi-trade clash and late design change.
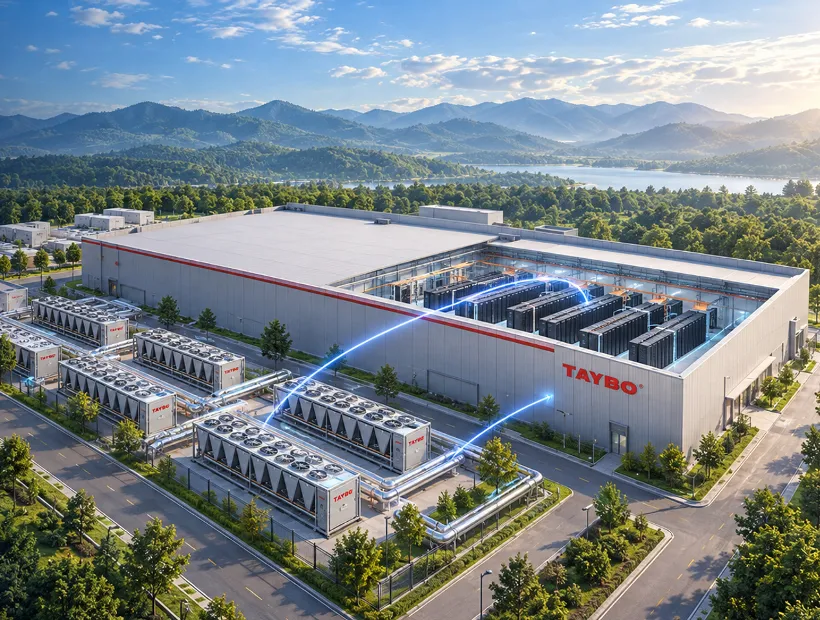
Plan power, cooling, structure, controls, and IT space together to reduce cross-discipline interface conflicts
Shift equipment installation, busway and cable connections, piping prefabrication, instrumentation, control interfaces, and auxiliaries into the factory
Per approved test plans, inspect and validate equipment installation, system connections, electrical insulation, protection logic, pressure and leak integrity, instrumentation/controls, and system interlocks
Support phased build-out, rapid expansion, and multi-campus / multi-site rollout with repeatable capacity units
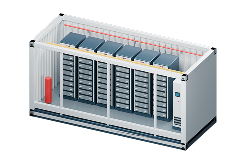
IT Data Hall
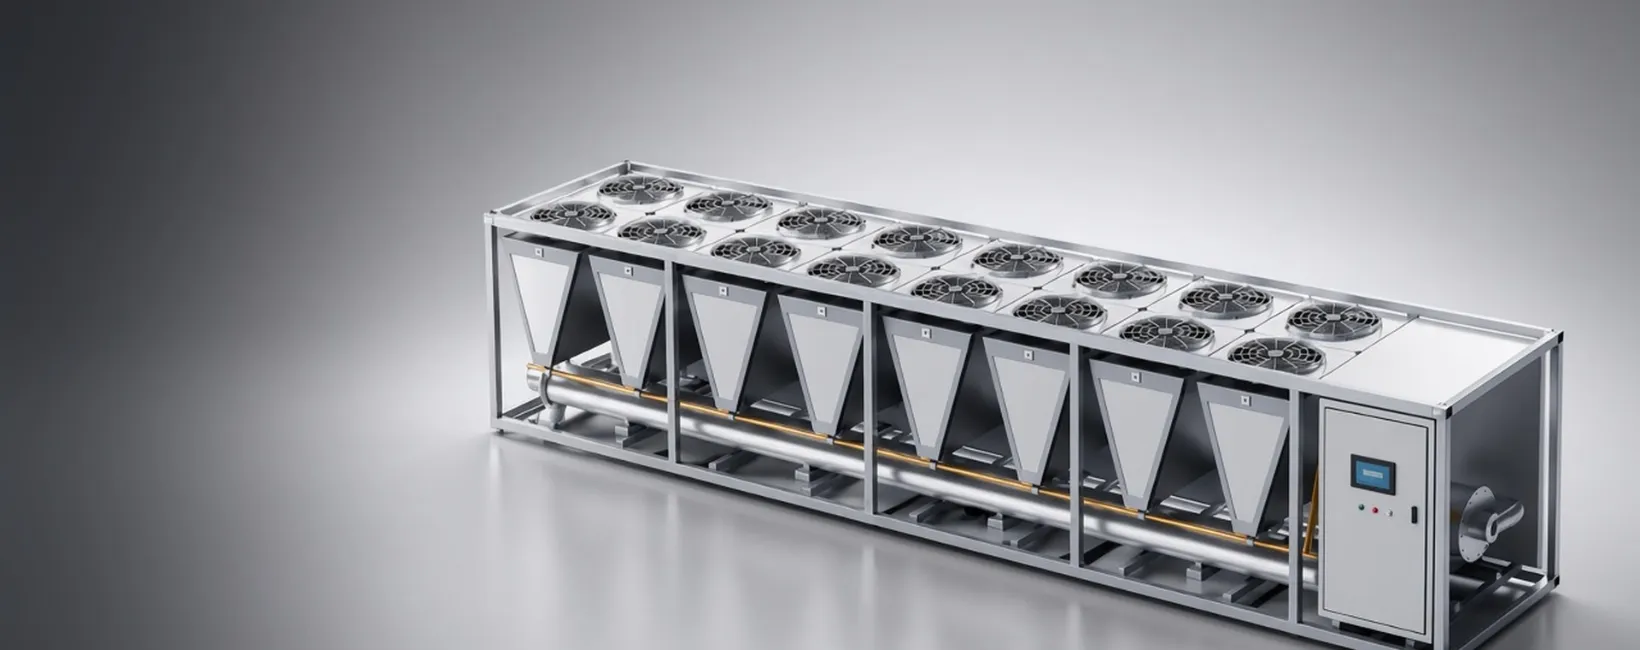
Hyperscale and large data centers, AI high-density facilities, new campuses, phased expansions, multi-site standardized rollouts, and critical infrastructure projects that need shorter site schedules and higher delivery certainty.
Multidiscipline engineering and construction documentation
Individual service packages or a combined design scope
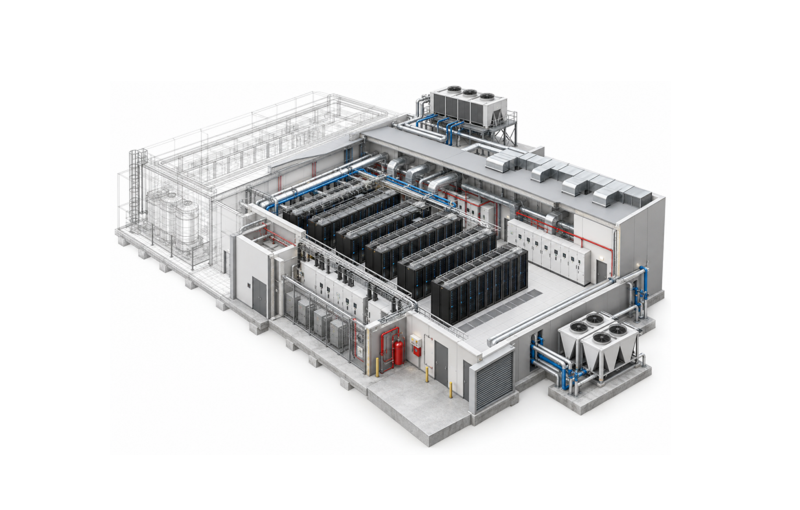
Documents for system design, equipment selection and construction coordination
| Service package | Typical deliverables |
|---|---|
| Design basis | Basis of Design, drawing register and main equipment BOQs |
| Electrical power | Load / cable calculations, schematics, layouts and details |
| Mechanical & cooling | Equipment / hydraulic calculations, schematics, layouts and details |
| Fire protection | Gas suppression calculations, alarm and suppression drawings |
| ELV, ICT & BMS | Network / security drawings, BMS point lists and port schedules |
| Fit-out & foundations | Plans, elevations, installation details and equipment foundation plans |
Optional: Data hall airflow CFD reportIFC = Issued for Construction. Final scope and delivery formats follow the project agreement.
Design review at each submission stage
MEP design basis and drawing register
Initial drawings, calculations and equipment BOQ
Developed drawings and updated equipment BOQ
Final drawings and updated equipment BOQ