

Existing system assessment
Confirm existing single-line diagrams, P&IDs, equipment capacity, load status, redundancy architecture, site space, and maintenance conditions
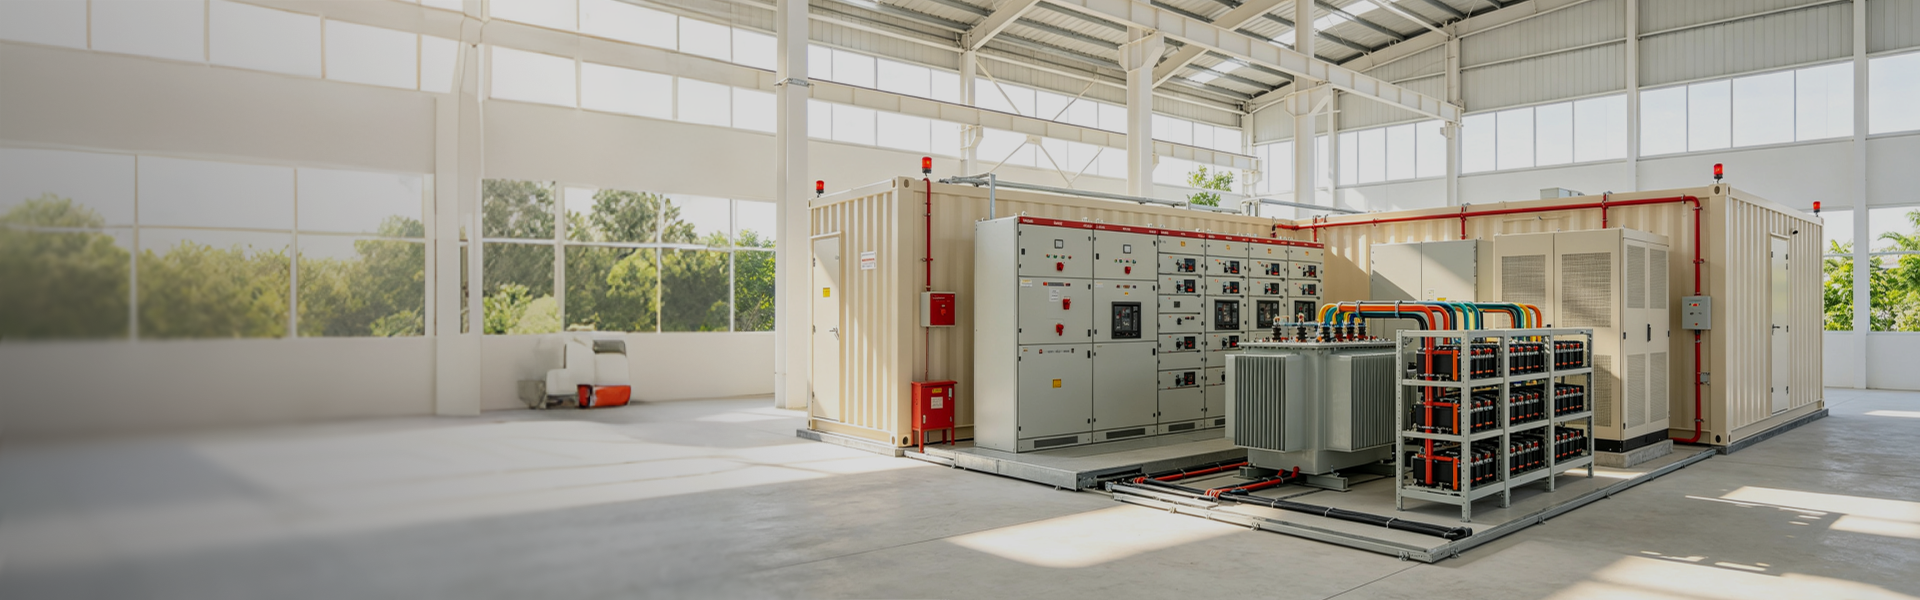
Data center retrofit is more than adding equipment. It requires re-coordinating power, cooling, controls, and IT space within existing rooms, live systems, and limited outage windows. Based on current system conditions and new capacity needs, Taybo uses interface mapping, modular capacity adds, factory prefabrication, and phased execution to shrink on-site scope and reduce uncertainty during connection and cutover.
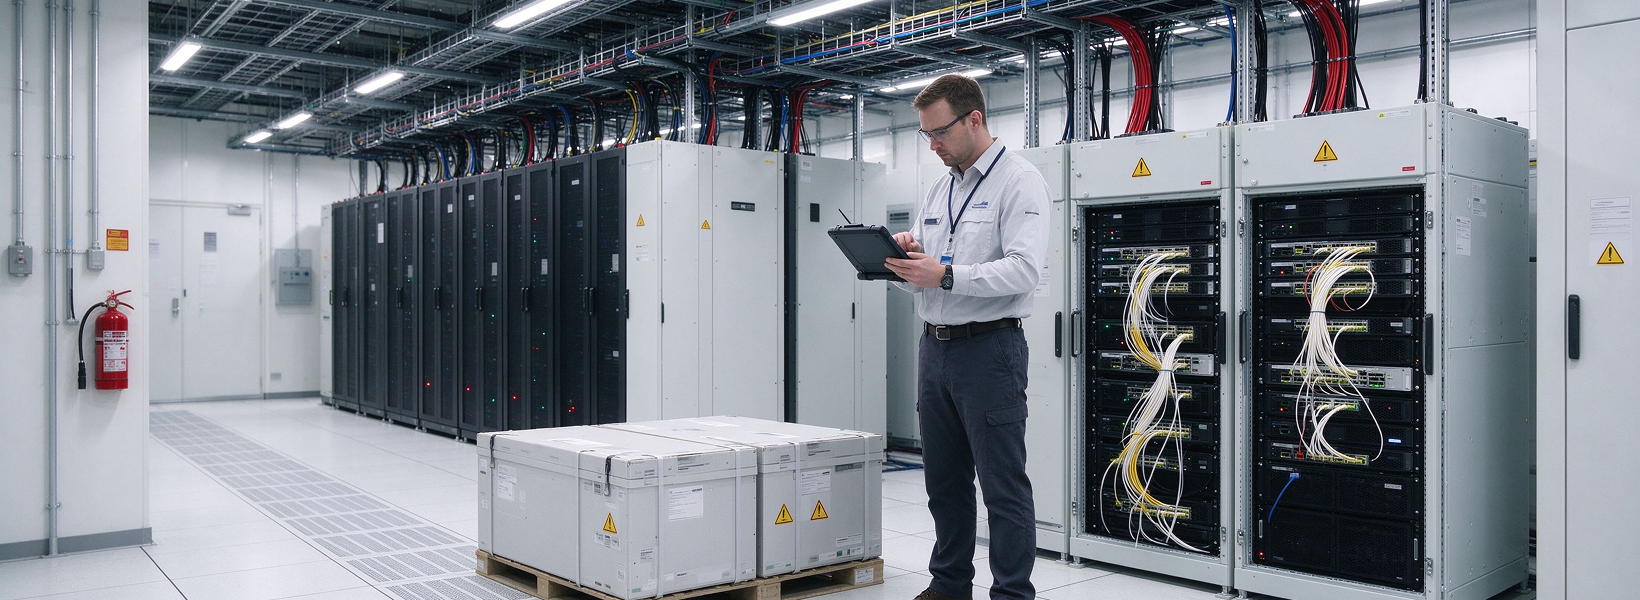
Drawings, equipment data, and actual interfaces may differ and must be reconfirmed through site survey and system mapping.
Power capacity adds: based on the existing power architecture and new loads, configure MV switch stations, PTU / Power Block, prefabricated substations, LV and MCC modules, or standby generation interfaces to expand intake, transformation, distribution, and backup capability. Cooling upgrades: based on added IT heat load, configure modular cooling plants, pump and hydronic modules, CDUs, and secondary prefabricated piping to increase cooling production, distribution, and liquid-cooling tie-in capacity. IT space expansion: use modular IT data cabins or prefabricated capacity units to coordinate new racks, power and cooling interfaces, aisle containment, and related auxiliaries. Controls and interface coordination: map control logic, protocols, I/O, protection, and interlocks between old and new systems to reduce tie-in and commissioning risk.
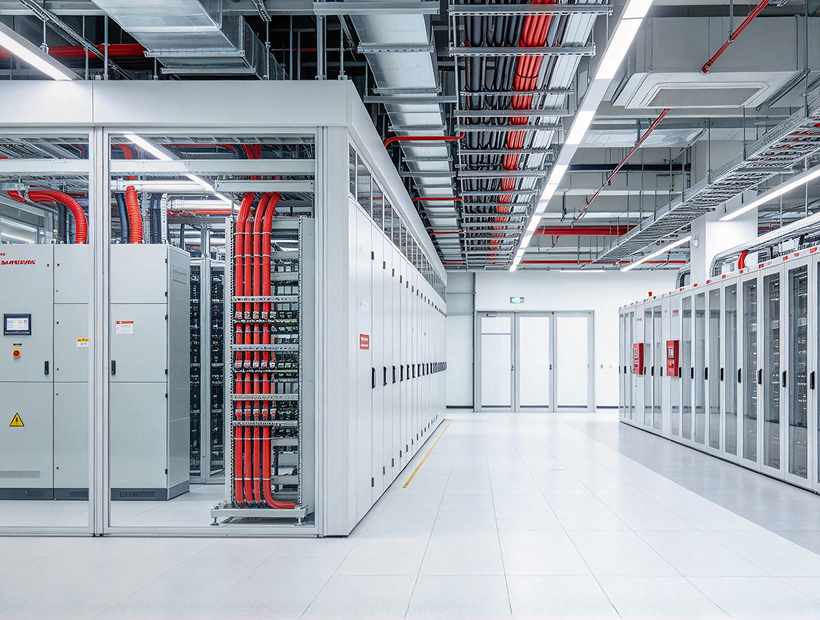
Confirm existing single-line diagrams, P&IDs, equipment capacity, load status, redundancy architecture, site space, and maintenance conditions
Define electrical, piping, structural, control, and auxiliary interfaces between new and existing systems
Partition and detail new capacity into modules based on transport, lifting, installation, and cutover conditions
Complete module fabrication, equipment installation, piping and electrical connections, and agreed inspections/tests in the factory
Complete lifting, hook-up, system cutover, SAT, and commissioning within operating constraints and outage windows
Taybo delivers liquid cooling data center fit-out for facilities moving to high-density racks and CDU-based cooling. Scope covers rack and white-space fit-out, CDU and secondary piping installation, busway and power integration, and phased execution in live halls. Rack and white-space fit-out: Align aisle layout, containment, rack positions, and service clearances with liquid cooling manifolds, drip management, and maintenance access so new IT rows can be brought online without rework. CDU and piping installation: Install CDUs, secondary loops, valves, and prefabricated piping packages with defined interfaces to the facility water system. Factory-prepared assemblies shorten site welding, flushing, and hook-up time. Busway and power integration: Coordinate busway, PDU, and rack power paths with cooling tie-ins so electrical and thermal capacity scale together for high-density deployments. Phased work in live facilities: Sequence demolition, installation, and cutover by zone against approved outage windows. Clear old-to-new interfaces and staged commissioning keep adjacent IT loads online while fit-out advances hall by hall.
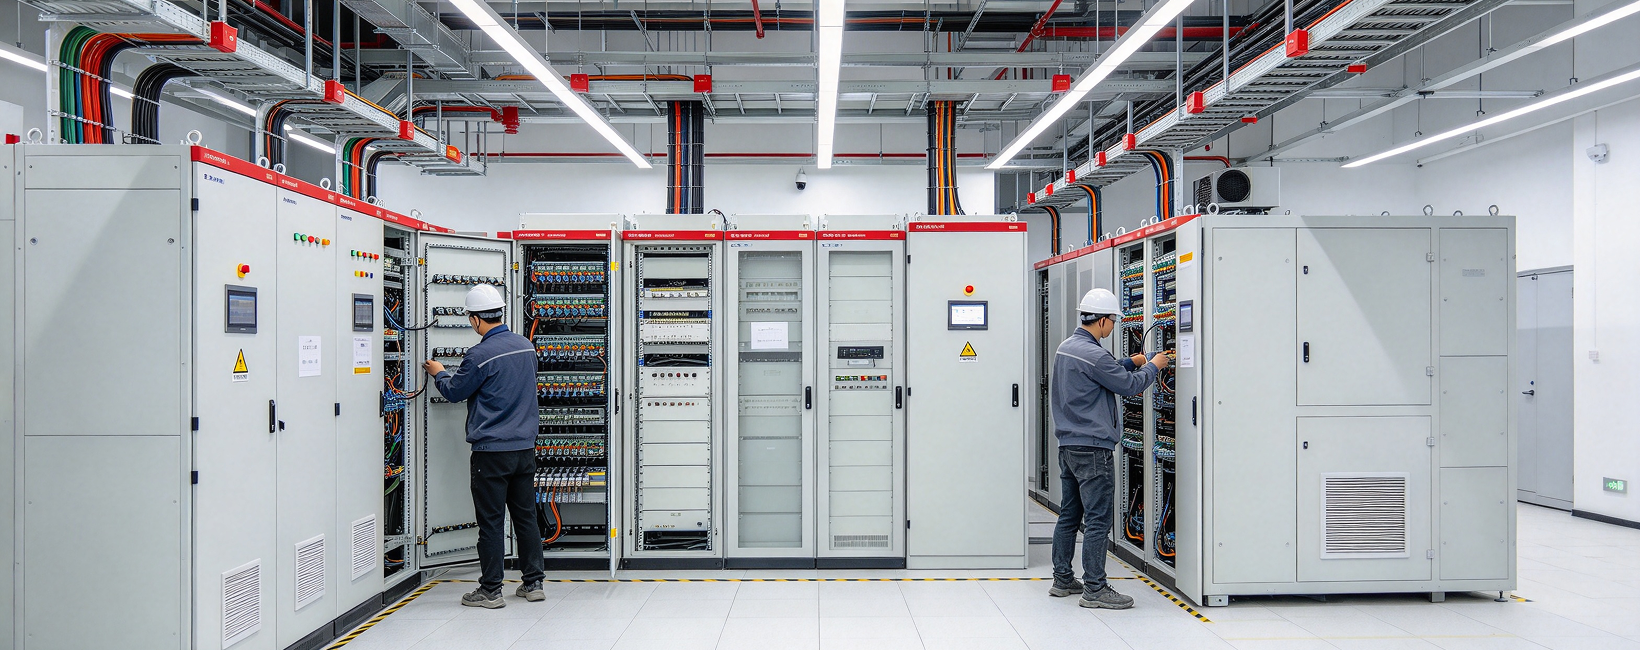
Existing capacity expansion, power upgrades, cooling capacity adds, air-to-liquid or hybrid cooling conversions, high-density rack deployments, aging infrastructure refresh, and retrofit projects that must execute within limited outage w
Multidiscipline engineering and construction documentation
Individual service packages or a combined design scope
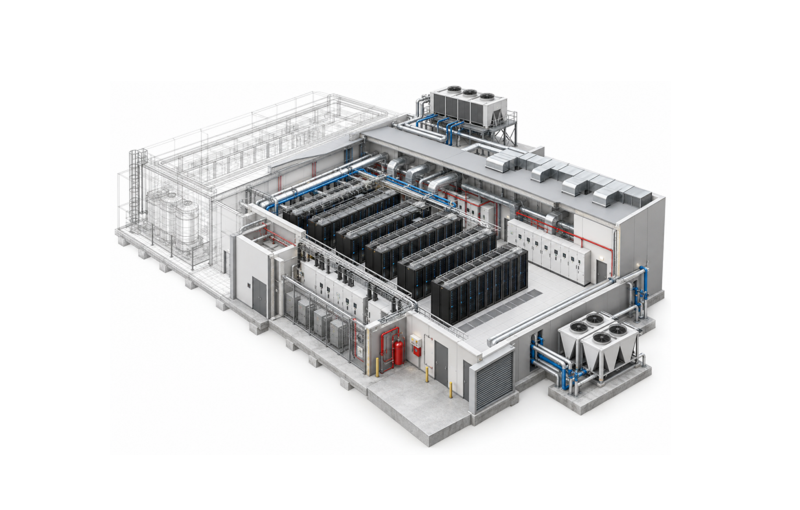
Documents for system design, equipment selection and construction coordination
| Service package | Typical deliverables |
|---|---|
| Design basis | Basis of Design, drawing register and main equipment BOQs |
| Electrical power | Load / cable calculations, schematics, layouts and details |
| Mechanical & cooling | Equipment / hydraulic calculations, schematics, layouts and details |
| Fire protection | Gas suppression calculations, alarm and suppression drawings |
| ELV, ICT & BMS | Network / security drawings, BMS point lists and port schedules |
| Fit-out & foundations | Plans, elevations, installation details and equipment foundation plans |
Optional: Data hall airflow CFD reportIFC = Issued for Construction. Final scope and delivery formats follow the project agreement.
Design review at each submission stage
MEP design basis and drawing register
Initial drawings, calculations and equipment BOQ
Developed drawings and updated equipment BOQ
Final drawings and updated equipment BOQ